
How Post-Frame Buildings Have Evolved Since the 1930s — And Why They’re Still a Smart Choice Today
By Billie Baker | October 7, 2026
Post-frame buildings have played a significant role in the evolution of construction practices, offering a unique blend of simplicity and strength. Initially prominent in agricultural settings, these structures have expanded their influence across various sectors. In today's construction landscape, their relevance persists due to advancements in materials and architectural techniques. Understanding their evolution and continual utility can provide valuable insights for a home building company exploring cost-effective construction.
What are Post-Frame Buildings?
Definition and Structure
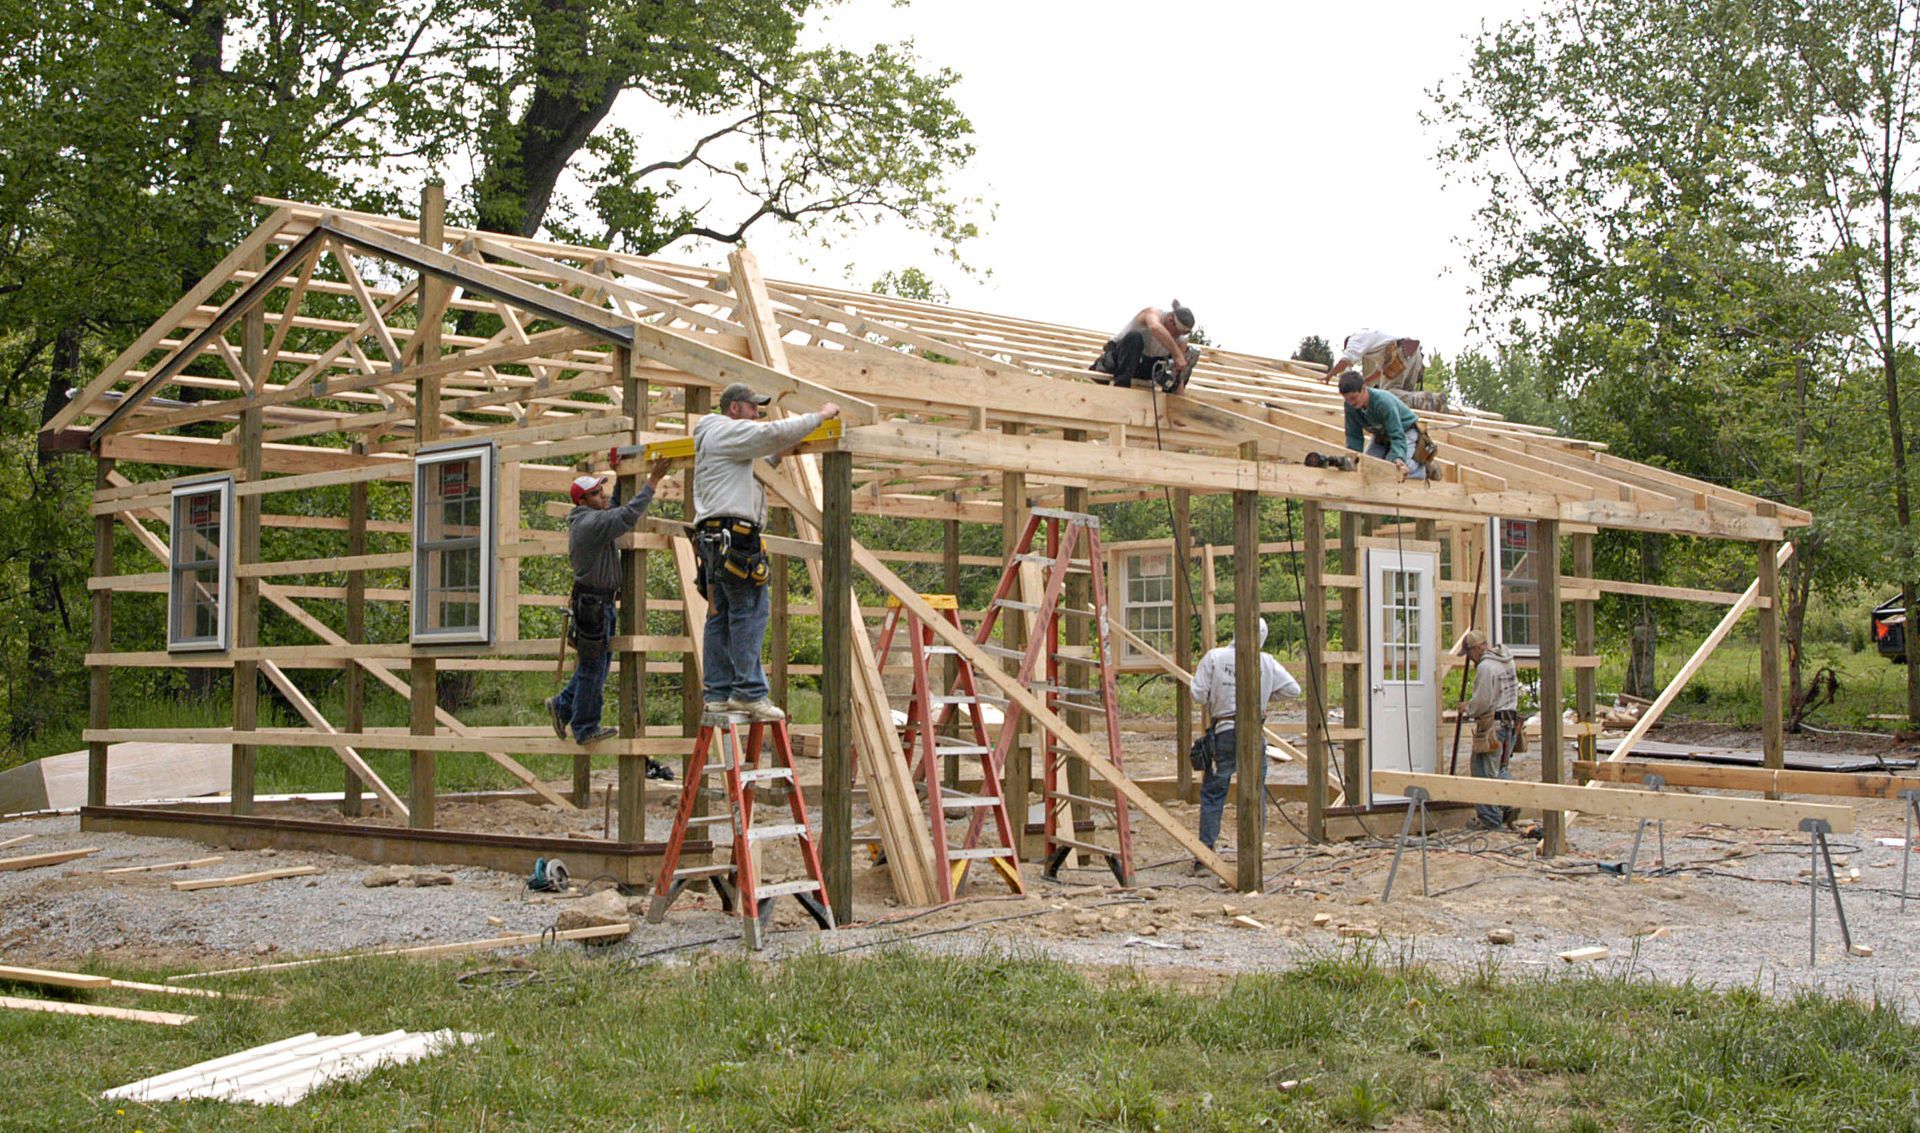
Post-frame buildings, often referred to as "pole barns," are versatile construction systems that utilize large poles or posts buried in the ground as the primary support structure. This technique contrasts with traditional stick-built structures, which rely on a continuous foundation. These buildings are highly lauded for their rapid assembly and lower material costs, making them a preferred choice in various settings. The simplicity in their design belies their strength and adaptability, appealing to both agricultural and commercial markets.
The structural elegance of post-frame buildings lies in their post-and-truss mechanism, which allows for expansive, unobstructed spaces within the building. This framework supports a variety of external finishes that can enhance aesthetic appeal while maintaining structural integrity. The adaptability of this design allows for easy modifications and expansions, further reinforcing its popularity in diverse applications. Over recent decades, significant innovations have expanded these buildings' potential, from storage facilities to sophisticated residential designs.
According to The National Frame Building Association, post-frame building systems were first developed in the U.S. in the 1930s, marking the beginning of a construction revolution. These systems originated to meet the needs of agricultural storage, but their efficiency quickly gained the attention of broader markets. Their cost-effective building approach combined with a robustness that fit various terrains made them a staple in American construction. Today, these structures continue to carry the legacy of innovation and adaptability.
Origin of Post-Frame Buildings
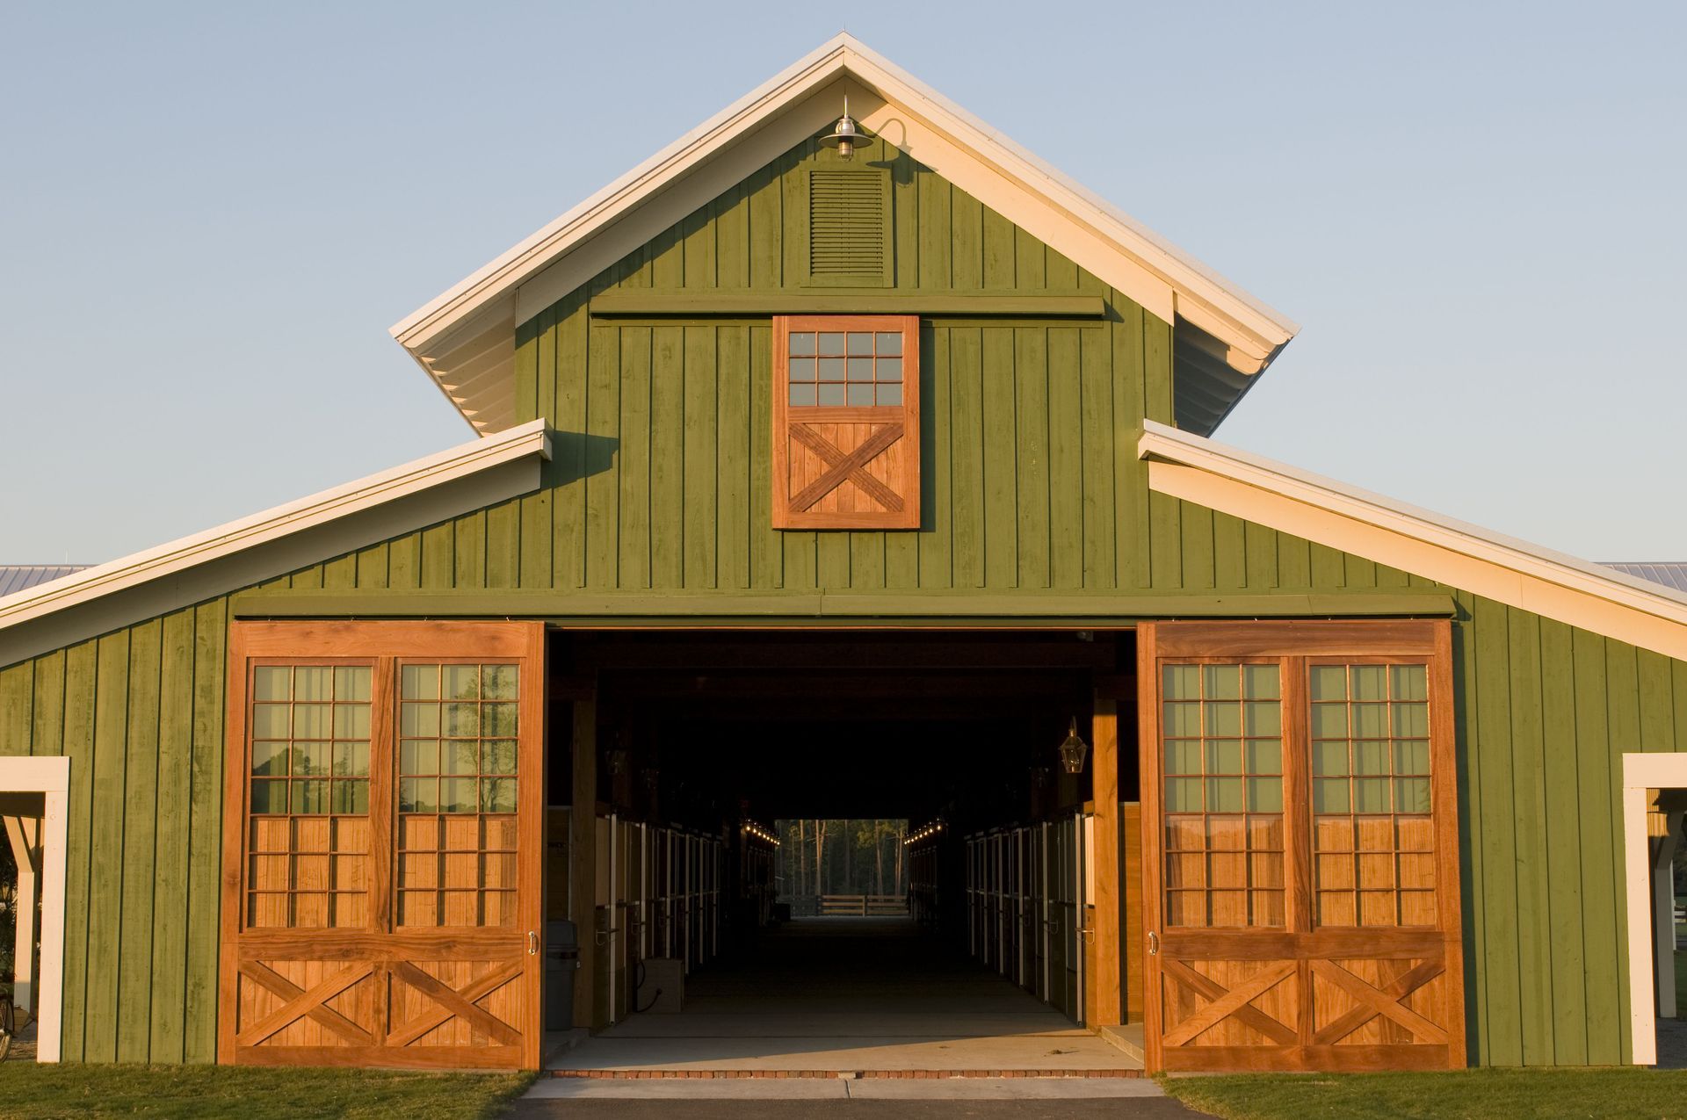
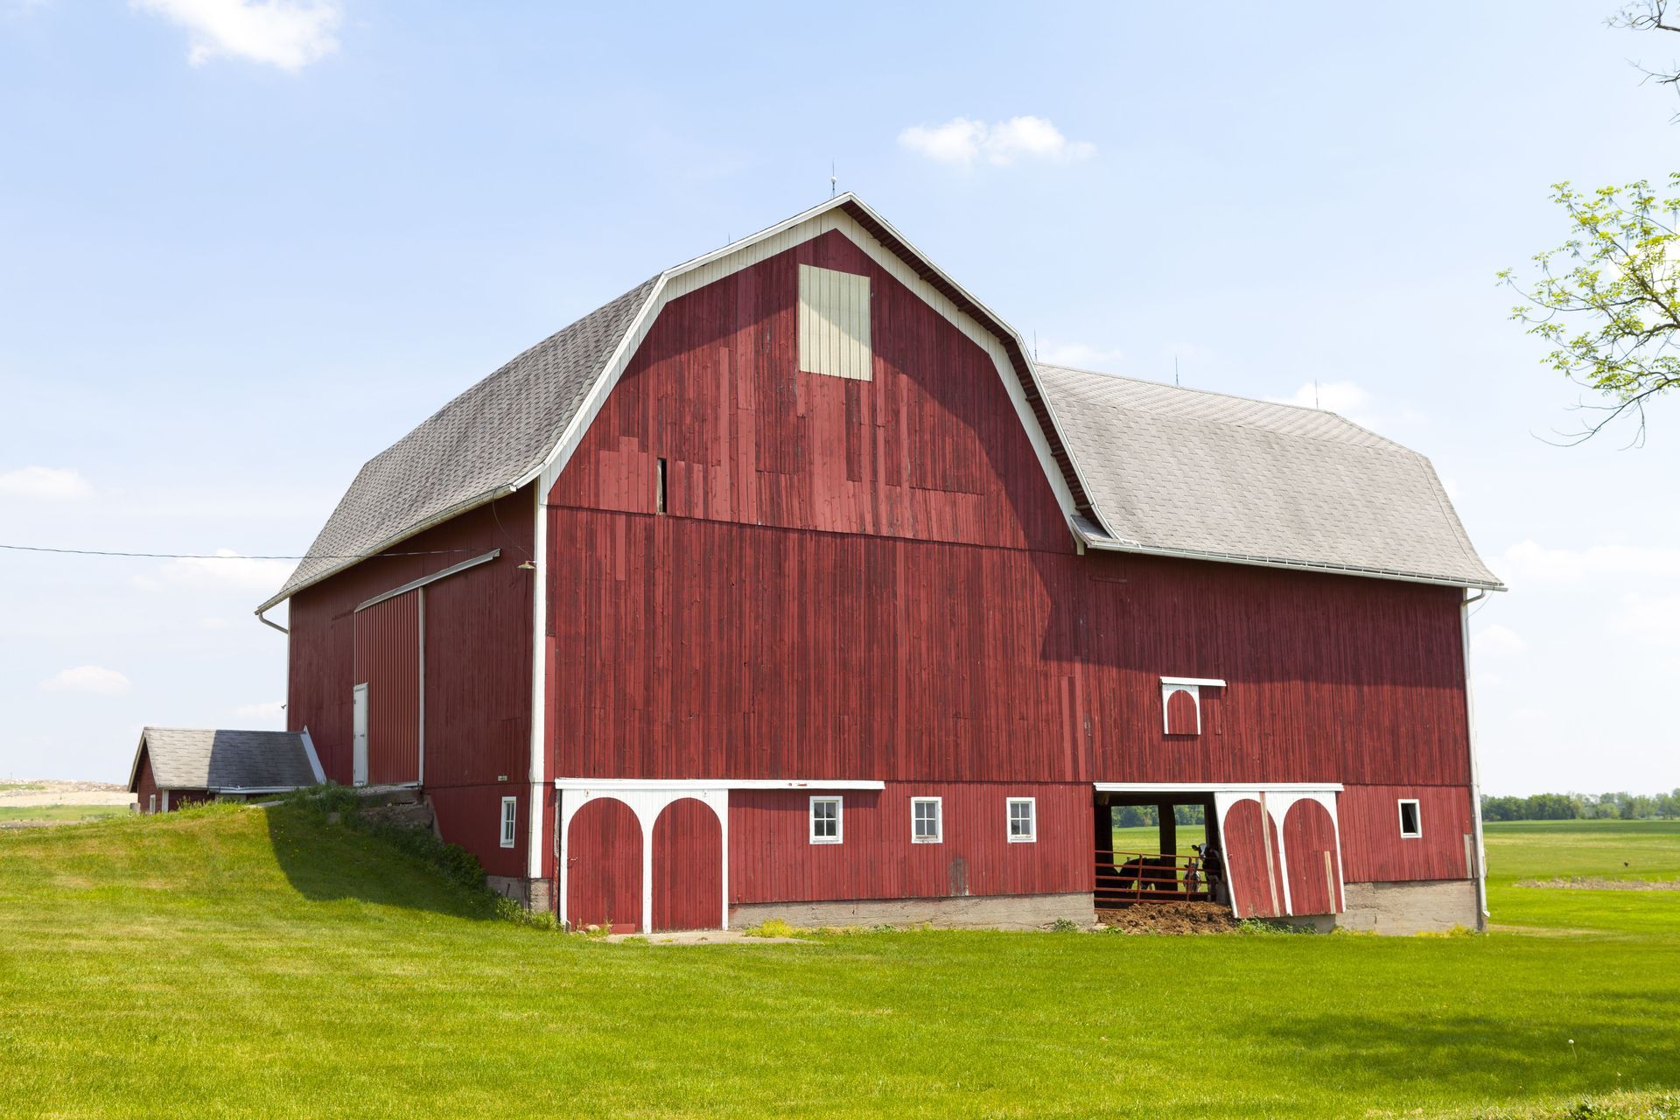
Rooted in the 1930s, post-frame buildings emerged as a response to the agricultural sector's need for efficient and economic construction methods. Leveraging the availability of wooden posts and minimal site preparation, these buildings provided an immediate solution to farm storage demands. Farmers needed quick and affordable structures to protect commodities and livestock, which post-frame buildings delivered abundantly. This construction technique’s rapid assembly and economical demands led to its widespread adoption throughout rural America.
The evolution of post-frame construction was profoundly influenced by the creativity and resourcefulness of early adopters. Originating as simple utilitarian structures, with the addition of modern materials and engineering advancements, post-frame buildings have drastically evolved. The introduction of metal sheathing and improved insulation methodologies has elevated their durability and expanded their applications, from warehouses to retail shops. This adaptability fostered a shift from purely agricultural uses to more complex industrial and commercial facilities.
As the 20th century advanced, the use of innovative engineering approaches integrated with post-frame design further enhanced its structural benefits. The adoption of galvanized steel and other resilient materials provided improved resistance to environmental stressors. Consequently, what began as a rudimentary farm building has transformed into a sophisticated architectural form that can be used by a home building company and other enterprises. This historical evolution reflects the ongoing ingenuity inherent within the construction industry.
Why Choose Post-Frame for Modern Construction?
Cost-Effectiveness
Post-frame buildings offer unparalleled cost-effectiveness due to their efficient use of materials and expedited construction timelines. Their design minimizes the need for extensive foundation work, which significantly reduces labor and materials expenditure. This characteristic is especially appealing to a home building company looking to maximize their budget allocations while maintaining high-quality standards. In addition to upfront savings, the minimal maintenance requirements of these structures also contribute to long-term financial benefits.
The economic advantages of post-frame buildings manifest through their flexible design features that allow resource optimization. By leveraging large spacings between posts, material usage is minimized without compromising structural integrity. This innovative approach encourages a reduction in lumber waste and fosters sustainable building practices. Homeowners and developers alike benefit from these cost savings, whether for agricultural facilities or elaborate residential projects.
Home building companies are increasingly recognizing the value offered by these structures in terms of return on investment (ROI). The ability to complete construction projects swiftly translates into quicker occupancy and revenue generation. Moreover, post-frame buildings' extendable nature ensures they accommodate future functional changes without demanding excessive financial outlays. Such economically attractive elements continue reinforcing post-frame construction's standing as a savvy choice in an ever-challenging housing market landscape.
Durability and Strength
The inherent design of post-frame buildings awards exceptional durability against both natural and man-made factors. Engineered with a simple yet robust framework, these structures withstand diverse environmental conditions effectively, from heavy snow loads to intense wind forces. This resilience makes them suitable for a variety of geographical locations, enhancing their attractiveness for a home building company planning across different terrains. Additionally, the use of superior quality galvanized metal components has significantly increased their longevity and resistance to decay.
The inherent strength found in post-frame construction stems from the interlocking connections between posts and trusses. Their engineering ensures optimal load distribution, lending greater capacity for vertical and horizontal stress absorption. As a result, post-frame buildings frequently require less ongoing repair and fortification compared to other structures. This reliability translates to lower ongoing costs, reinforcing their status as a wise investment for residential purposes and beyond.
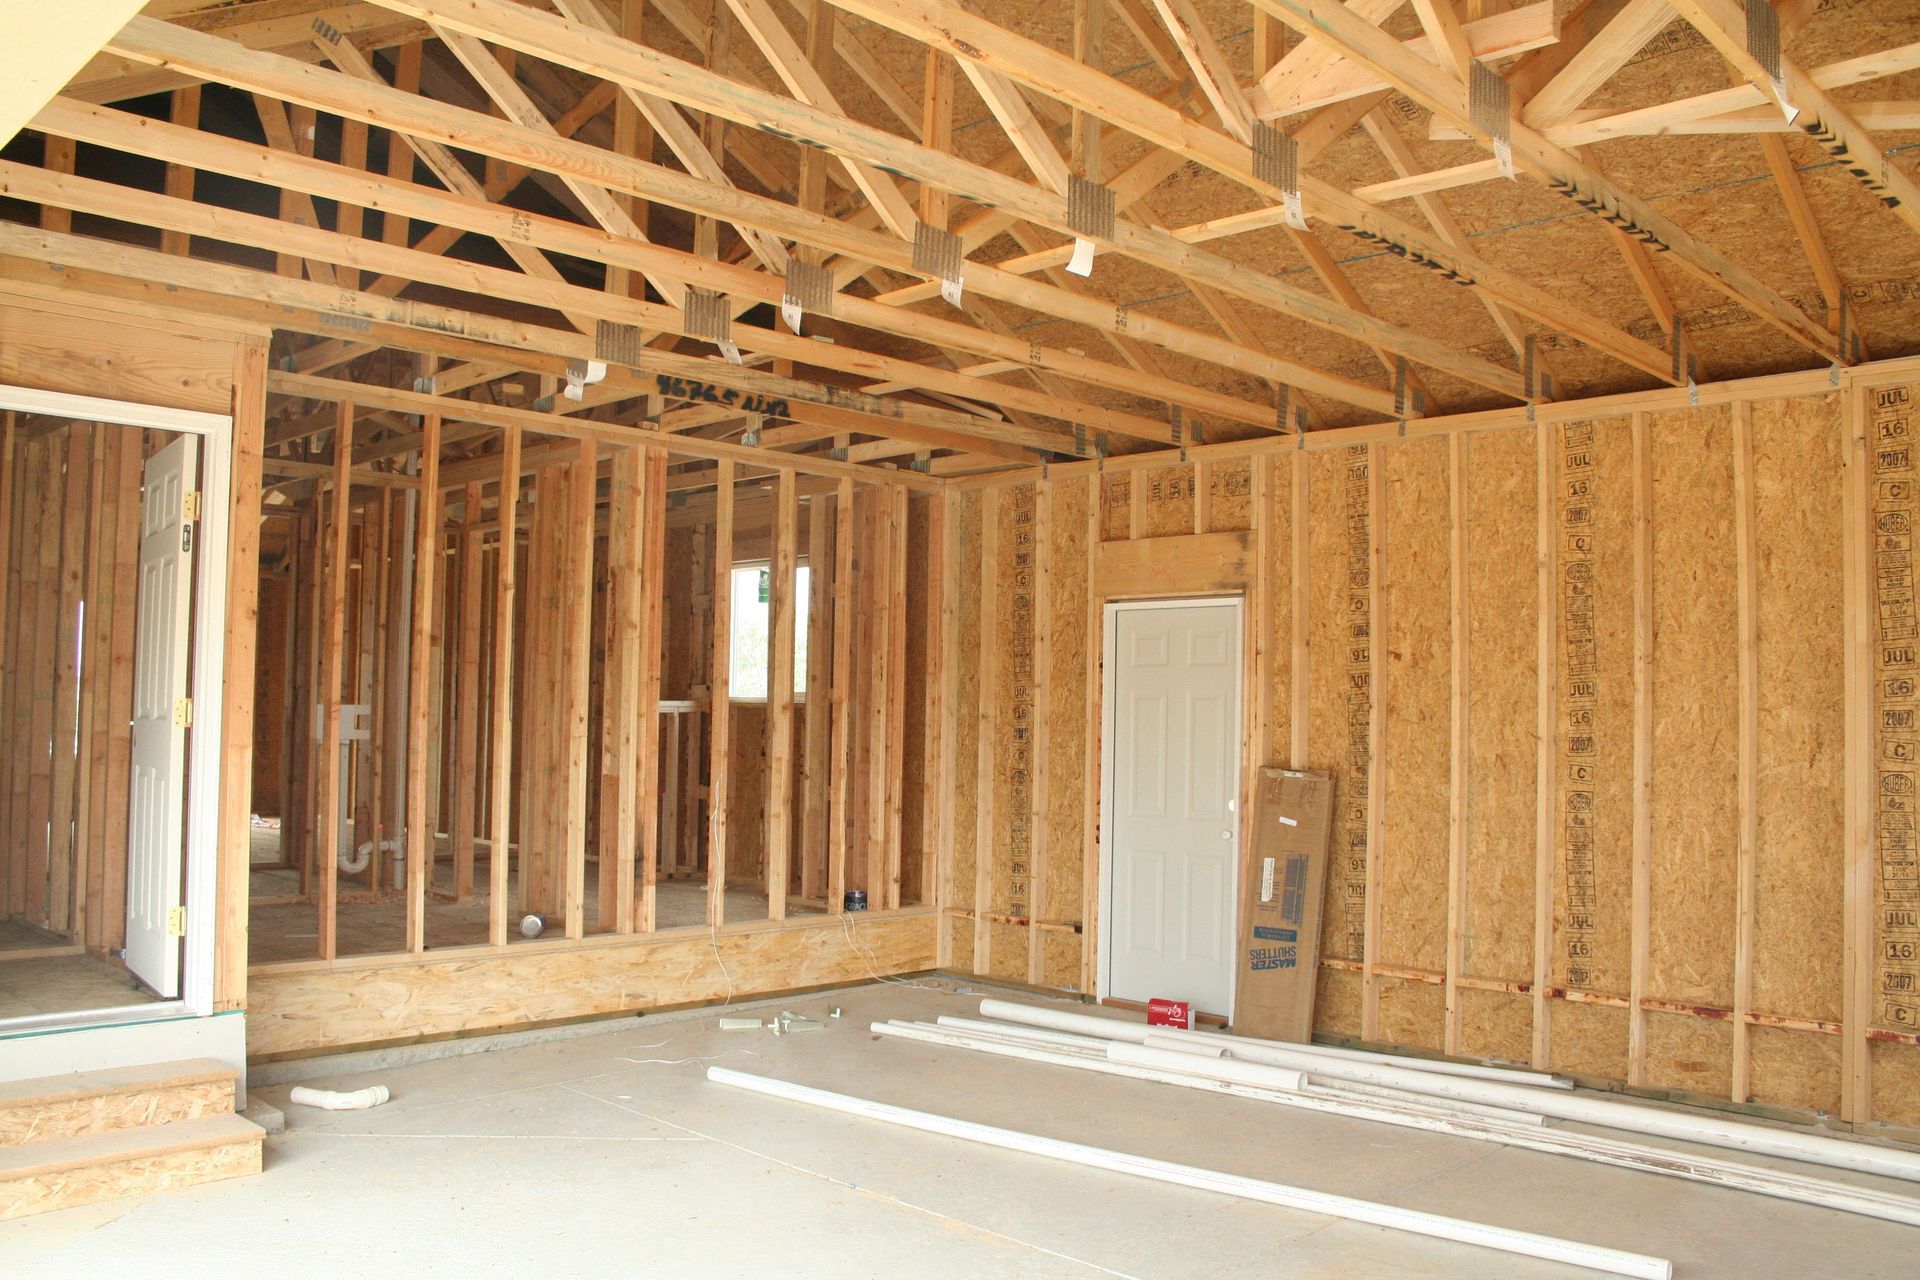
Beyond structural fortitude, post-frame buildings exhibit immense capacity for adaptability and renovation. The absence of load-bearing walls inside allows for easy spatial adaptation, supporting creative options for interior layouts and expansions. This versatility ensures that these buildings can meet changing needs promptly and efficiently, whether in commercial or residential settings. Such dynamic durability sustains post-frame buildings' appeal in both practical and aesthetic dimensions of modern construction.
Are Post-Frame Buildings Suitable for Residential Use?
Adaptability to Residential Needs
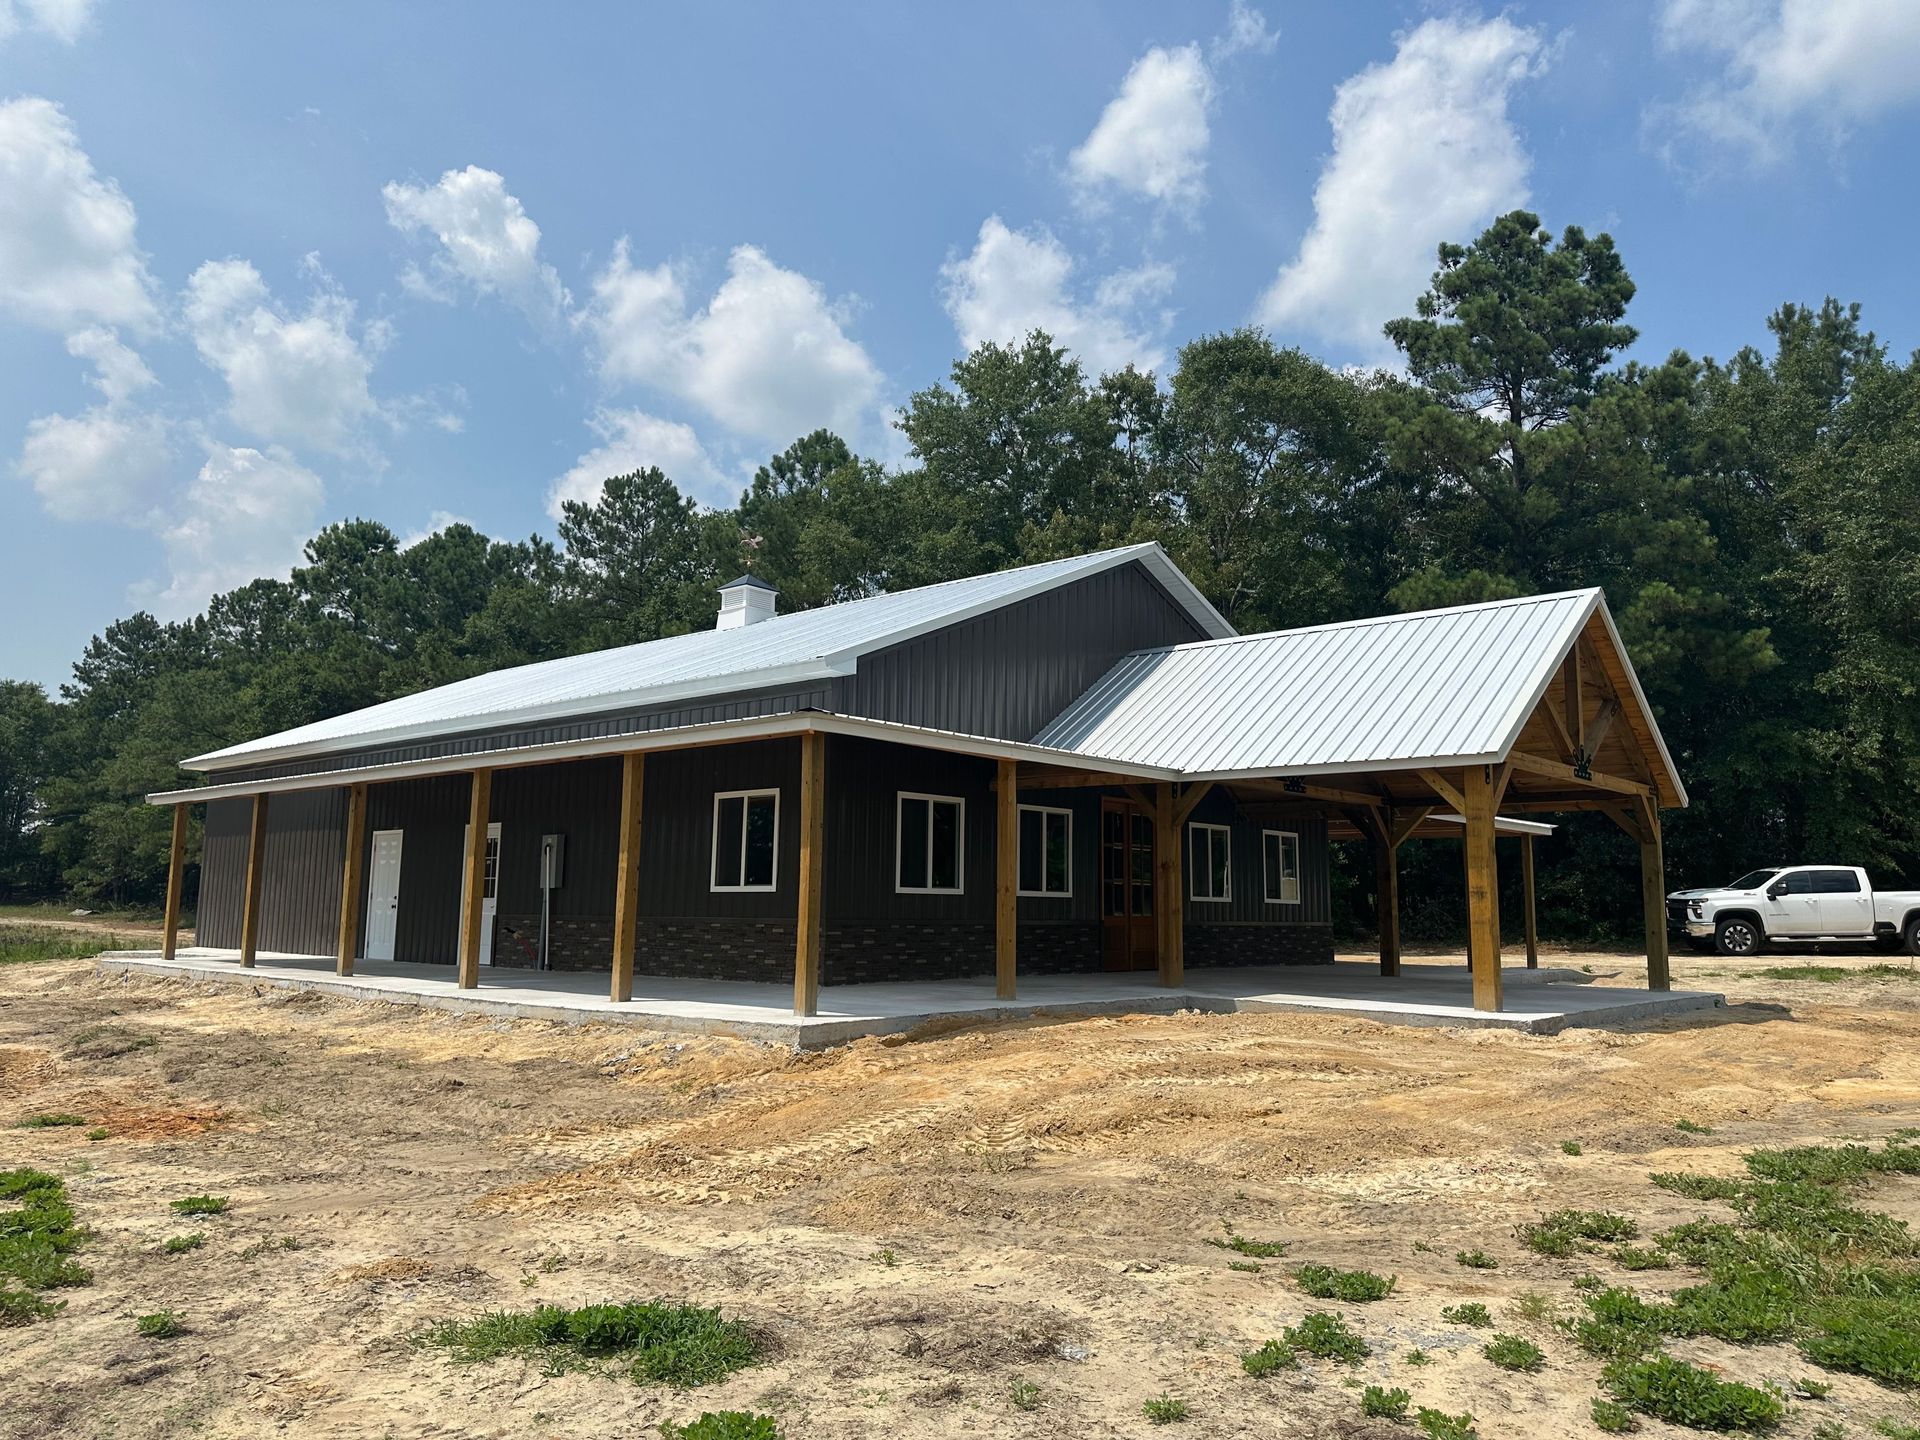
Post-frame buildings offer compelling adaptability for residential applications, transitioning seamlessly from traditional to contemporary living spaces. Their open interior environments allow for creative arrangements to suit personal or family needs without structural limitations. As a home building company seeks versatile and customizable housing solutions, post-frame construction stands as a premier option for meeting diverse lifestyle demands. This flexibility ensures post-frame homes can evolve over time, accommodating changing familial structures and functional requirements.
The ease with which post-frame structures can be customized contributes significantly to their residential viability. Interior spaces can be fitted with modern amenities and technological innovations without hindrance, catering to modern living standards. This adaptability enables homeowners to engage with their spaces dynamically, designing interiors that reflect their tastes and aspirations. With increasing interest in personalized home environments, post-frame buildings position themselves as ideal candidates to fulfill personalized architectural desires.
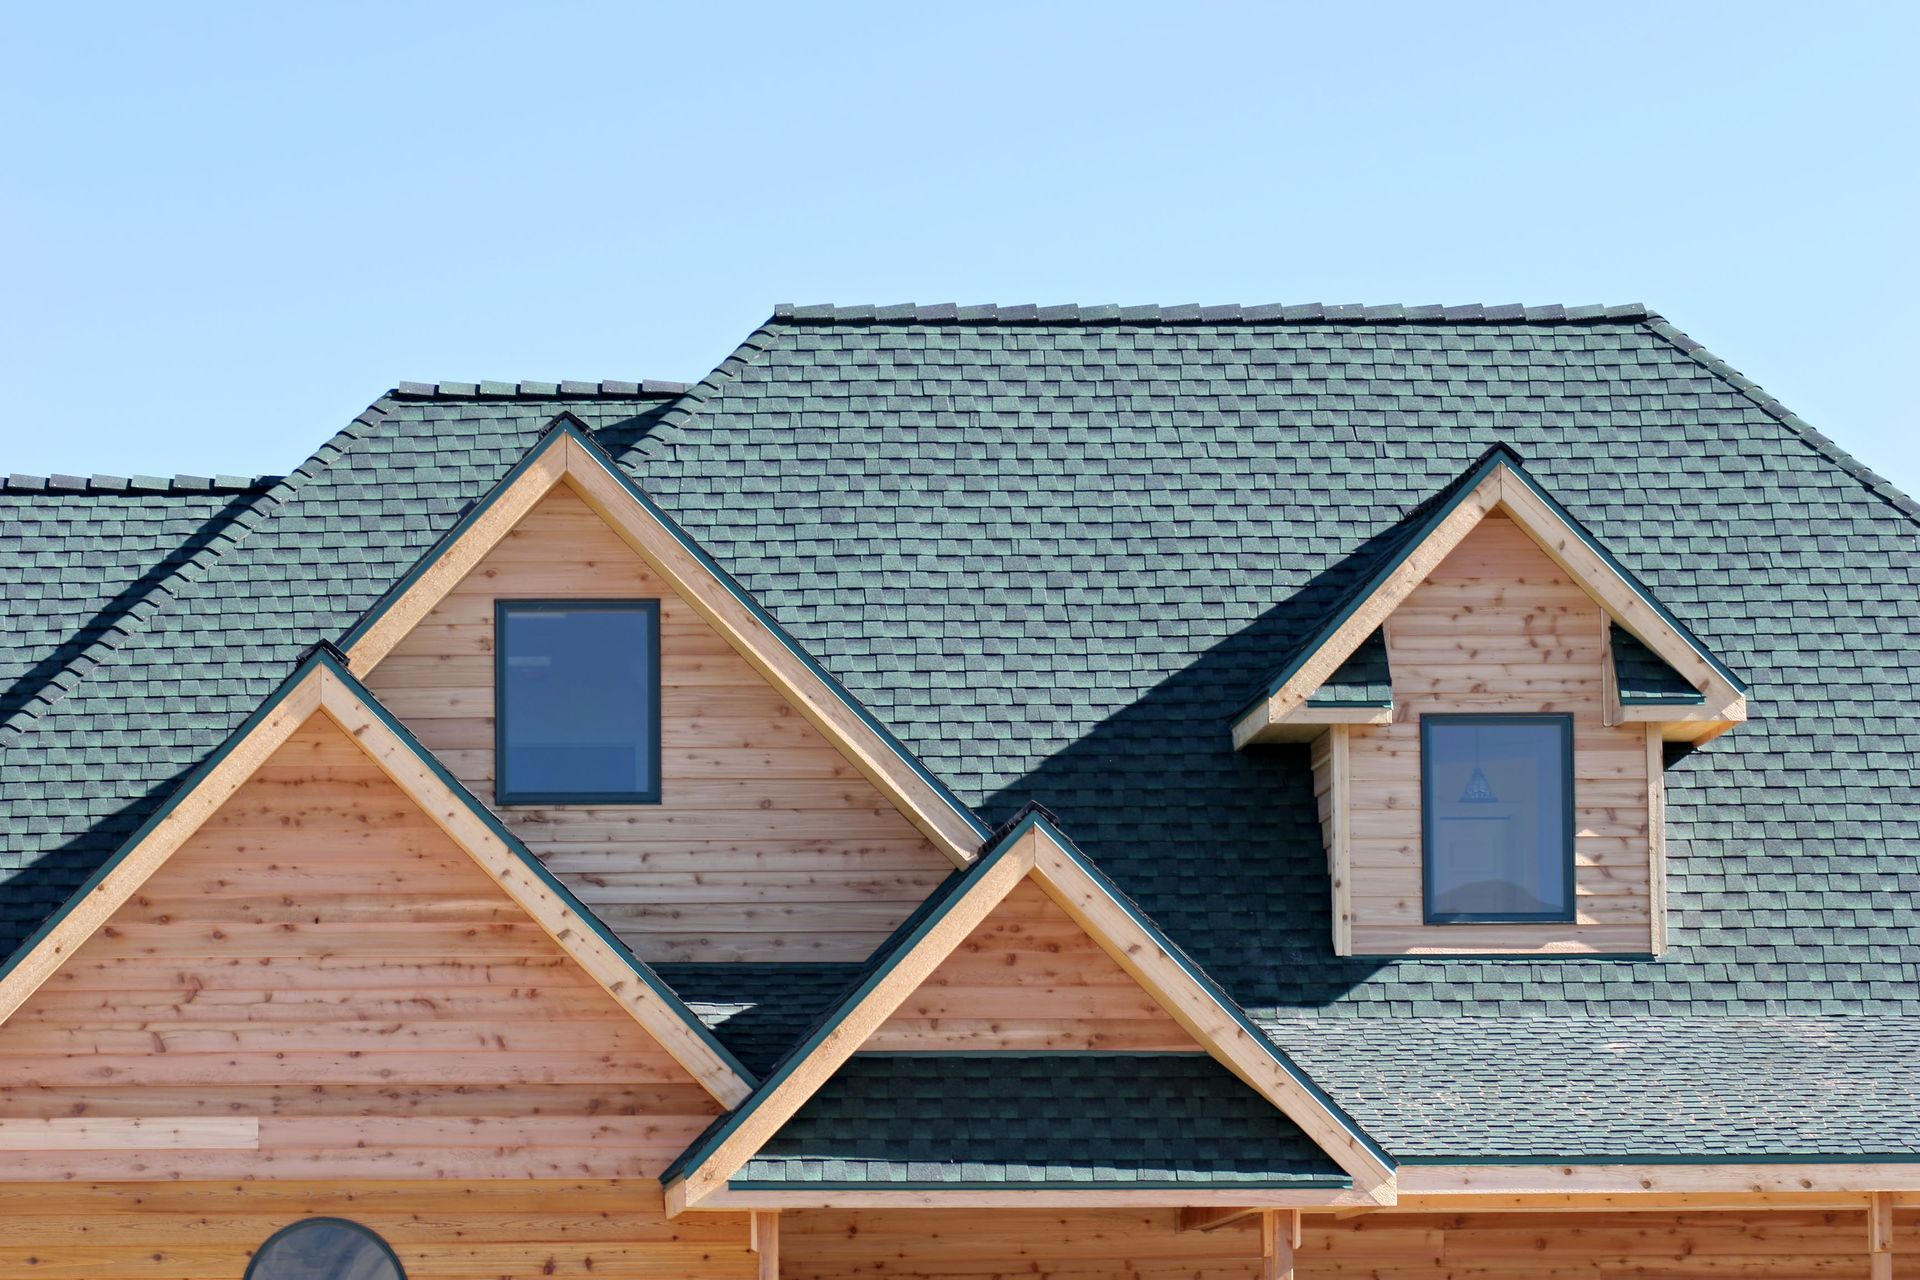
Residential suitability is enhanced further by post-frame buildings' ability to align with diverse architectural styles and geographic contexts. From rustic ranch homes to sleek urban residences, the post-frame design blueprint allows unique manifestations reflective of individual aesthetic visions. This expansive architectural reach ensures post-frame structures remain competitive in contemporary housing markets, continuing to attract buyers seeking unique residence options. Thus, post-frame construction holds significant potential as a mainstay in residential architecture.
Comparison with Traditional Home Structures
Post-frame houses offer advantages over traditional home building methods, particularly in areas like construction speed and material efficiency. Without the need for extensive foundations, post-frame homes are quick to rise, reducing overall development times. In contrast, traditional homes often grapple with longer timelines due to their intricate frameworks and finishing processes. As real estate markets demand expedient solutions, the advantages of post-frame methods become more pronounced, adding value to their long-term appeal.
Materially, post-frame designs use fewer components than traditional homes, presenting a fiscally conservative and environmentally sound alternative. This economization extends beyond costs to embrace carbon footprint minimization principles increasingly prioritized in modern building codes. A home building company acknowledging these environmental imperatives finds post-frame buildings an advantageous path, especially those implementing green building practices.
Post-frame buildings have evolved significantly since their inception, showcasing extraordinary adaptations and enhancements that resonate within the modern construction industry. The efficient, durable nature of these buildings, combined with aesthetic and functional versatility, ensures their continued relevance today. Particularly in sustainable building practices, their inherent energy efficiency, material savings, and customizability remain unmatched. As these structures continue to redefine construction possibilities, it affirms their intelligent choice for any forward-thinking home building company aiming to address diverse modern-day needs. Reach out to J&W Construction, LLC today to see how we can help you!


Share On: