
Beyond the Barn: Why More Homeowners Are Choosing Post-Frame Construction
By Billie Baker | July 9, 2026
The architectural landscape is undergoing a massive transformation as traditional residential design gives way to innovative construction methods. Homeowners seeking durability, open floor plans, and rapid installation are turning their attention toward engineered timber framing. This shift represents a departure from conventional stud-wall methods that dominated residential markets for decades.
As families evaluate their long-term options, the specialized expertise of professional builders becomes invaluable. Navigating the complexities of modern engineering requires a deep understanding of structural loads and advanced material capabilities. Engaging experienced home building contractors ensures that these advanced architectural concepts transition seamlessly from blueprints into beautiful realities.
Discovering Structural Design Advantages
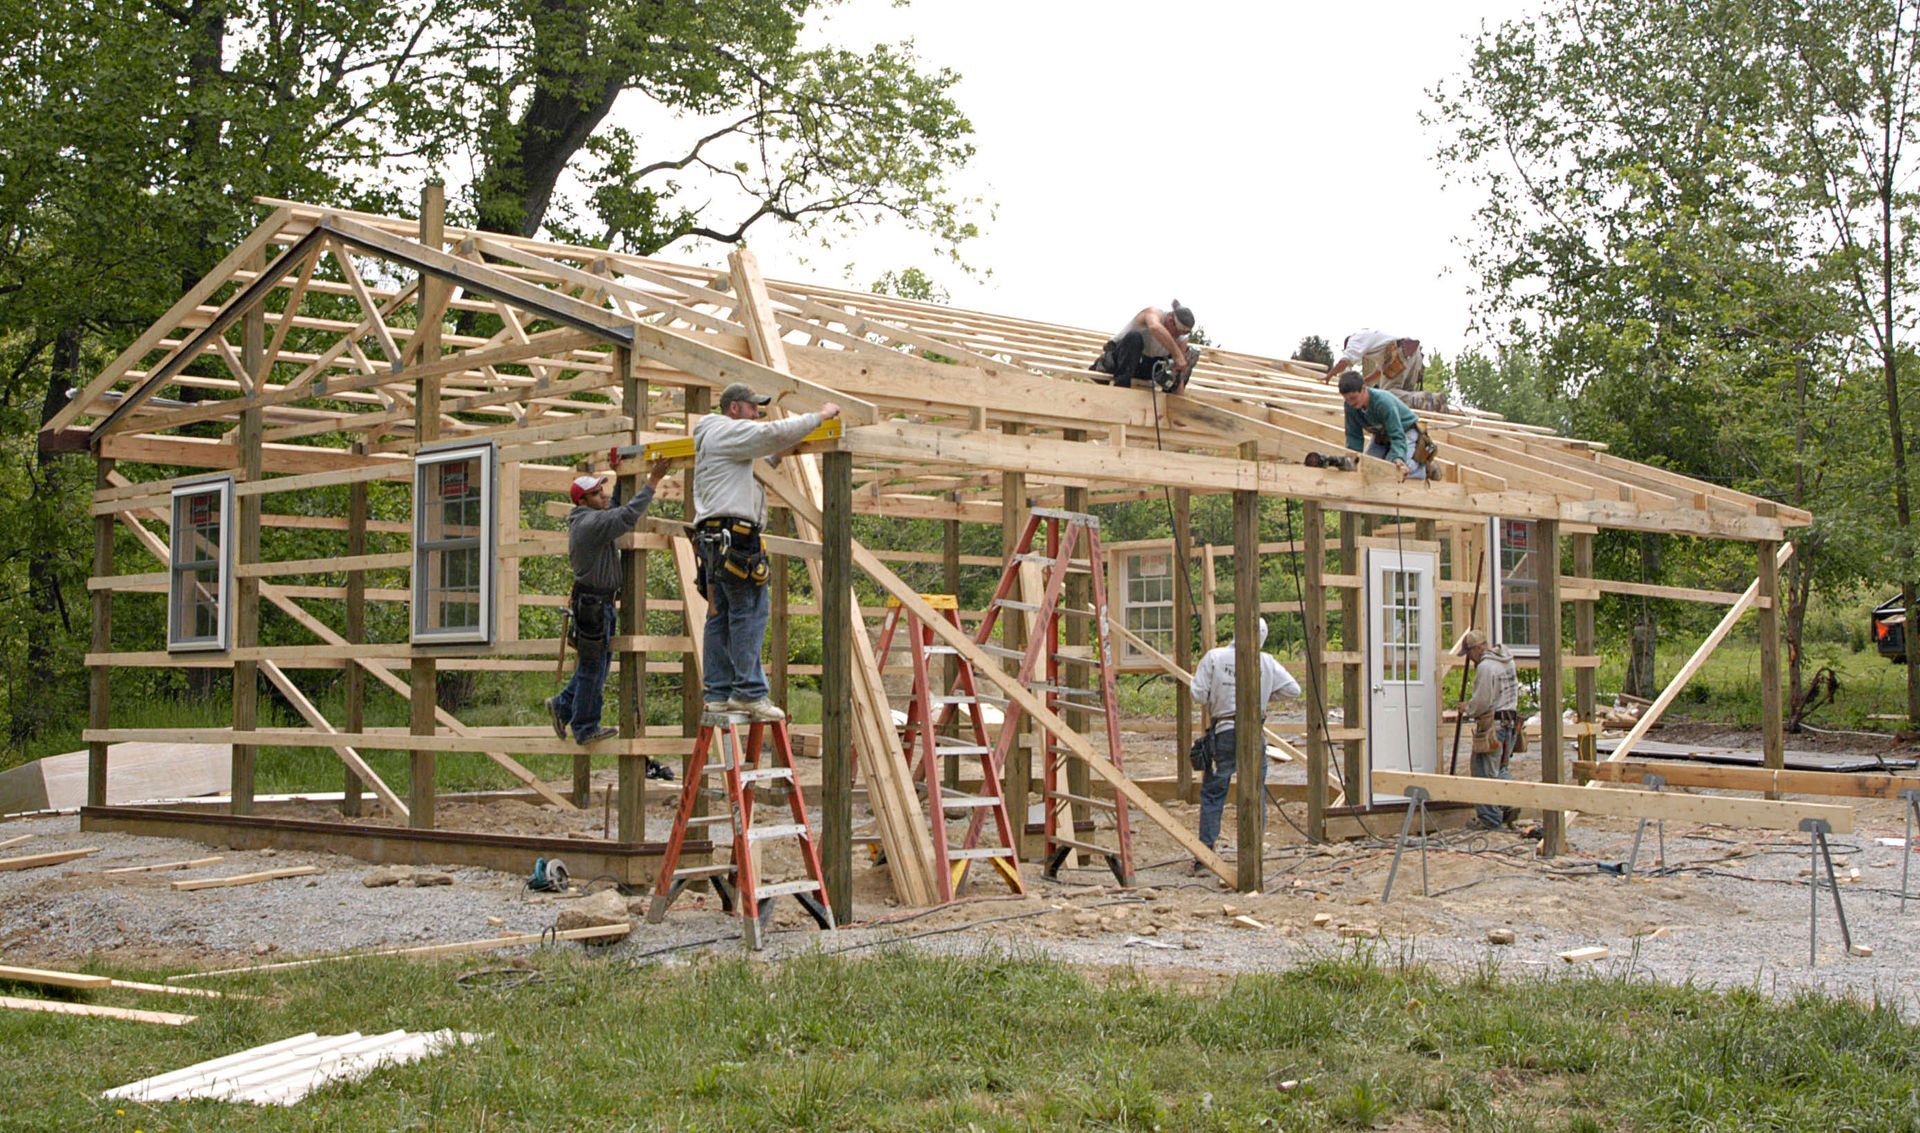
The foundational strength of these unique structures relies on solid timber supports embedded deeply into the earth. This design distributes structural weight far more efficiently than standard foundation walls. By eliminating the necessity for continuous concrete footings, the initial phase of the project proceeds much faster.
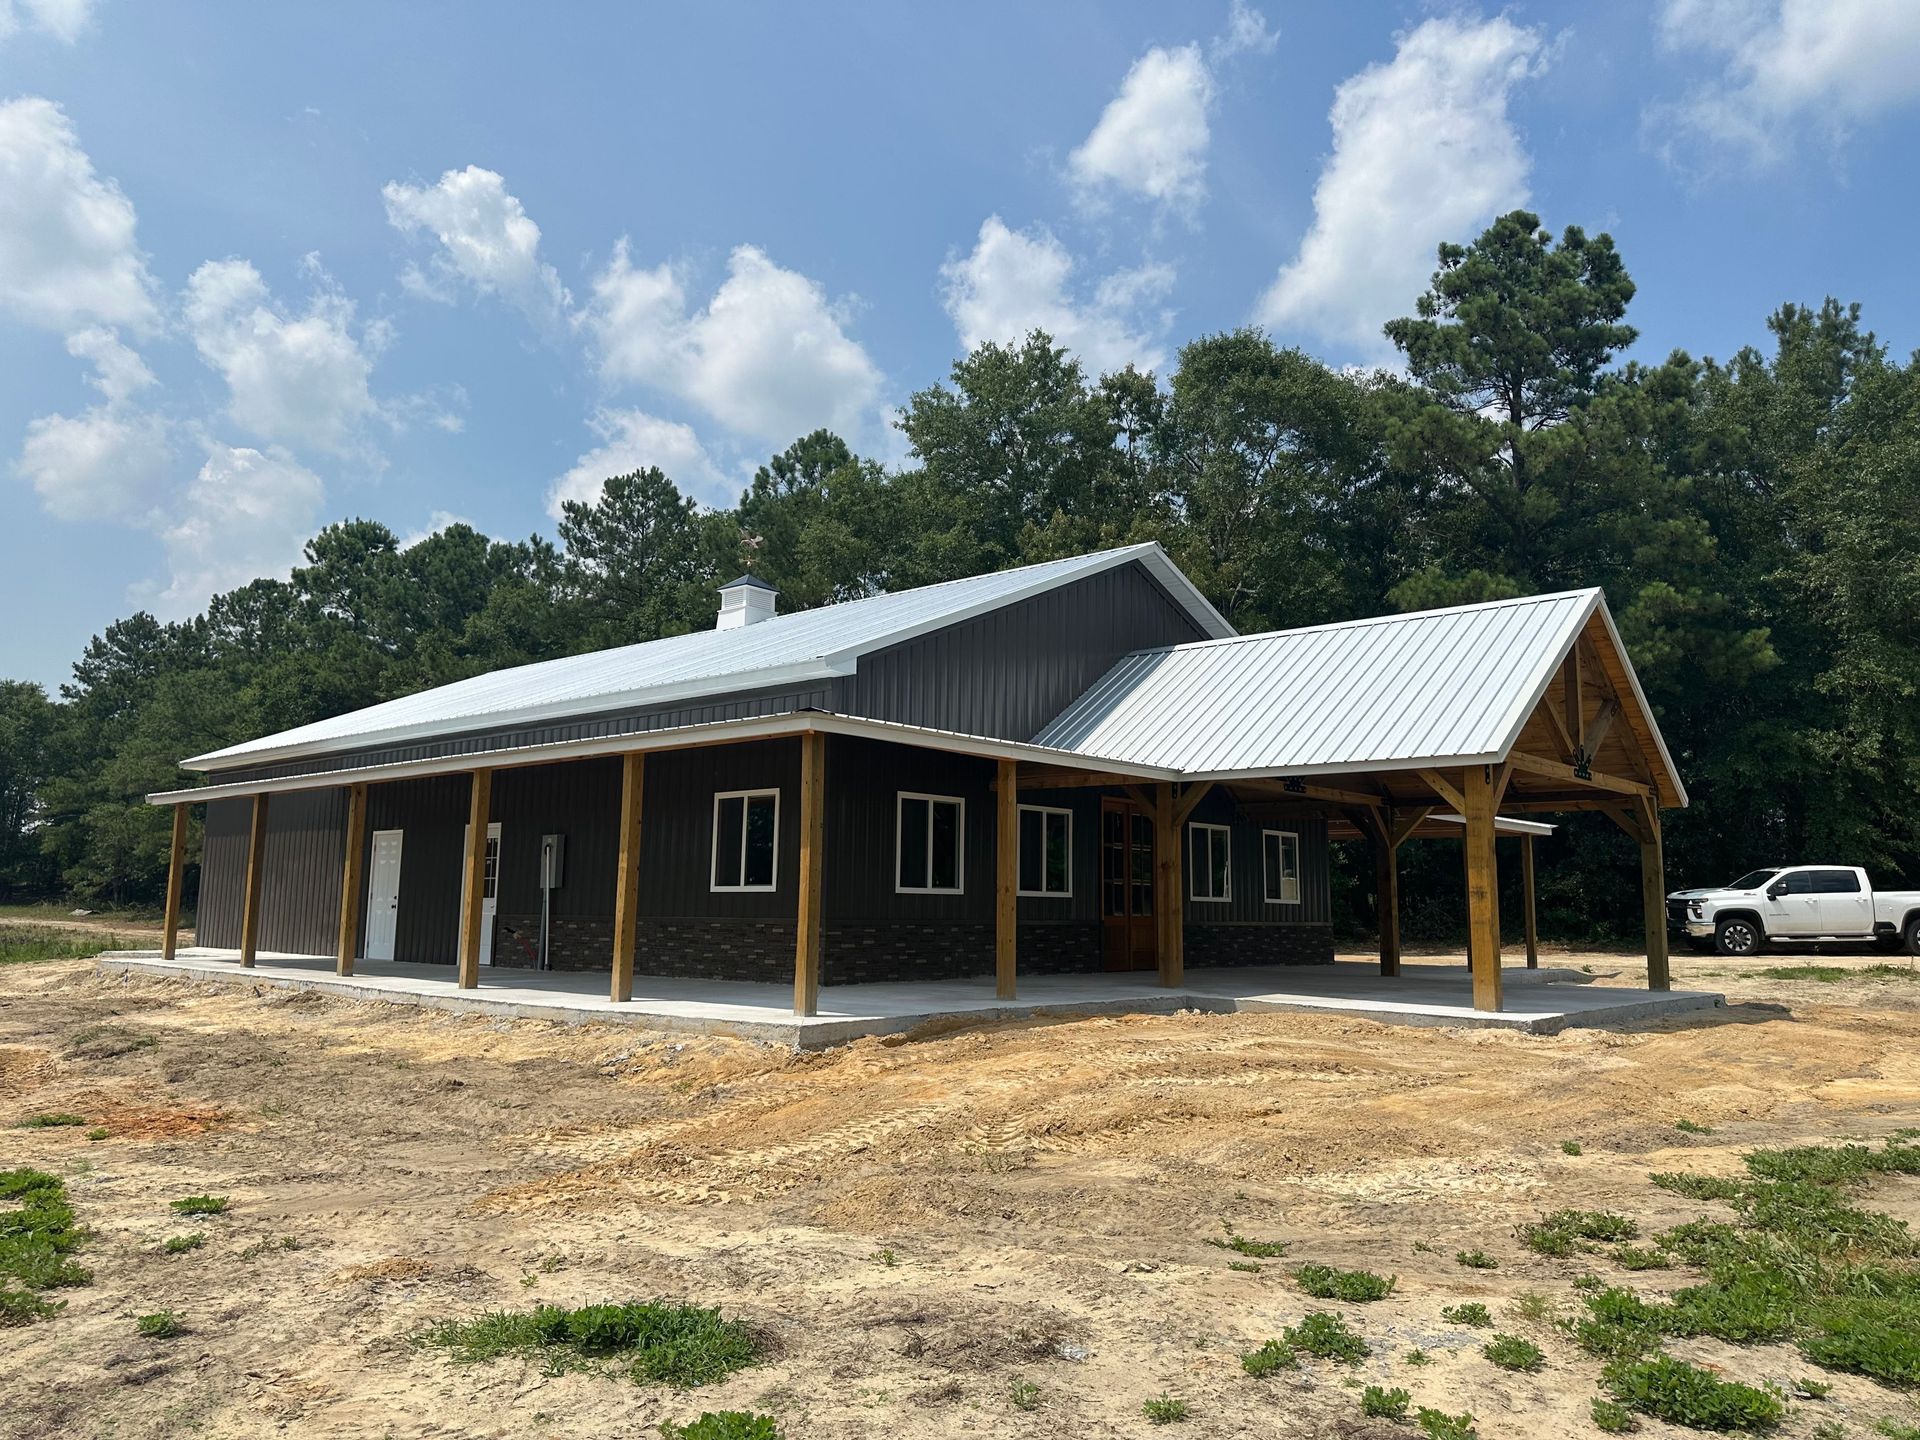
Heavy wooden columns connect directly to robust roof trusses, creating an incredibly resilient shell. This interlocking network withstands severe weather events and high winds with exceptional grace. Consequently, home building contractors frequently recommend this approach for regions prone to intense seasonal storms or heavy snow accumulation.
The structural efficiency inherent in this design minimizes the shifting and settling common in traditional houses. Because the columns bear the entire weight, the exterior walls experience far less stress over time. This architectural stability ensures that doors and windows continue to operate perfectly throughout the changing seasons.
Analyzing Recent Industry Growth
Financial predictability remains a primary objective for individuals embarking on a new residential project. This building technique requires fewer raw materials and significantly less intensive labor on site. The resulting cost savings allow families to allocate financial resources toward premium interior finishes, landscaping, or future expansions.
Market research indicates that this sector is experiencing robust growth due to widespread consumer satisfaction. According to a Rural Builder study of firms engaged in post-frame construction, 61.1% of companies in the Eastern U.S. reported that their gross sales increased in 2024 year-over-year.
This substantial statistical surge confirms that more families trust specialized home building contractors for their primary residences. The unique combination of structural resilience and lower initial expenditures creates a compelling case for modern buyers. Homeowners enjoy the peace of mind that comes from making a sound, lasting investment.
The rising demand also encourages more professionals to specialize in this efficient building methodology. As the market expands, consumers gain access to better materials, advanced engineering techniques, and highly refined construction practices. This industry momentum ensures that post-frame residential engineering continues to evolve to meet modern standards.
Maximizing Environmental Sustainability Efforts
Environmental responsibility represents another core advantage of choosing engineered wood columns over alternative materials. Timber acts as a natural carbon sink, isolating greenhouse gases throughout the lifespan of the building. Furthermore, the manufacturing process for these components requires far less energy than producing steel or concrete.
- Renewable timber sources reduce overall ecological impact.
- Efficient site preparation minimizes localized soil disruption.
- Precision manufacturing significantly decreases raw material waste.
Optimizing insulation becomes remarkably simple due to the wide spacing between the primary vertical columns. This generous, deep cavity allows home building contractors to install continuous thermal barriers without frequent structural interruptions. As a direct result, interior climate control requires far less monthly energy consumption from heating and cooling systems.
Lowering energy usage benefits both the local ecosystem and the household utility budget simultaneously. These tight thermal envelopes prevent drafts and maintain consistent indoor temperatures effortlessly. Choosing sustainable methods allows modern homeowners to reduce their ecological footprint while enjoying superior comfort every day.
Creating Versatile Interior Layouts
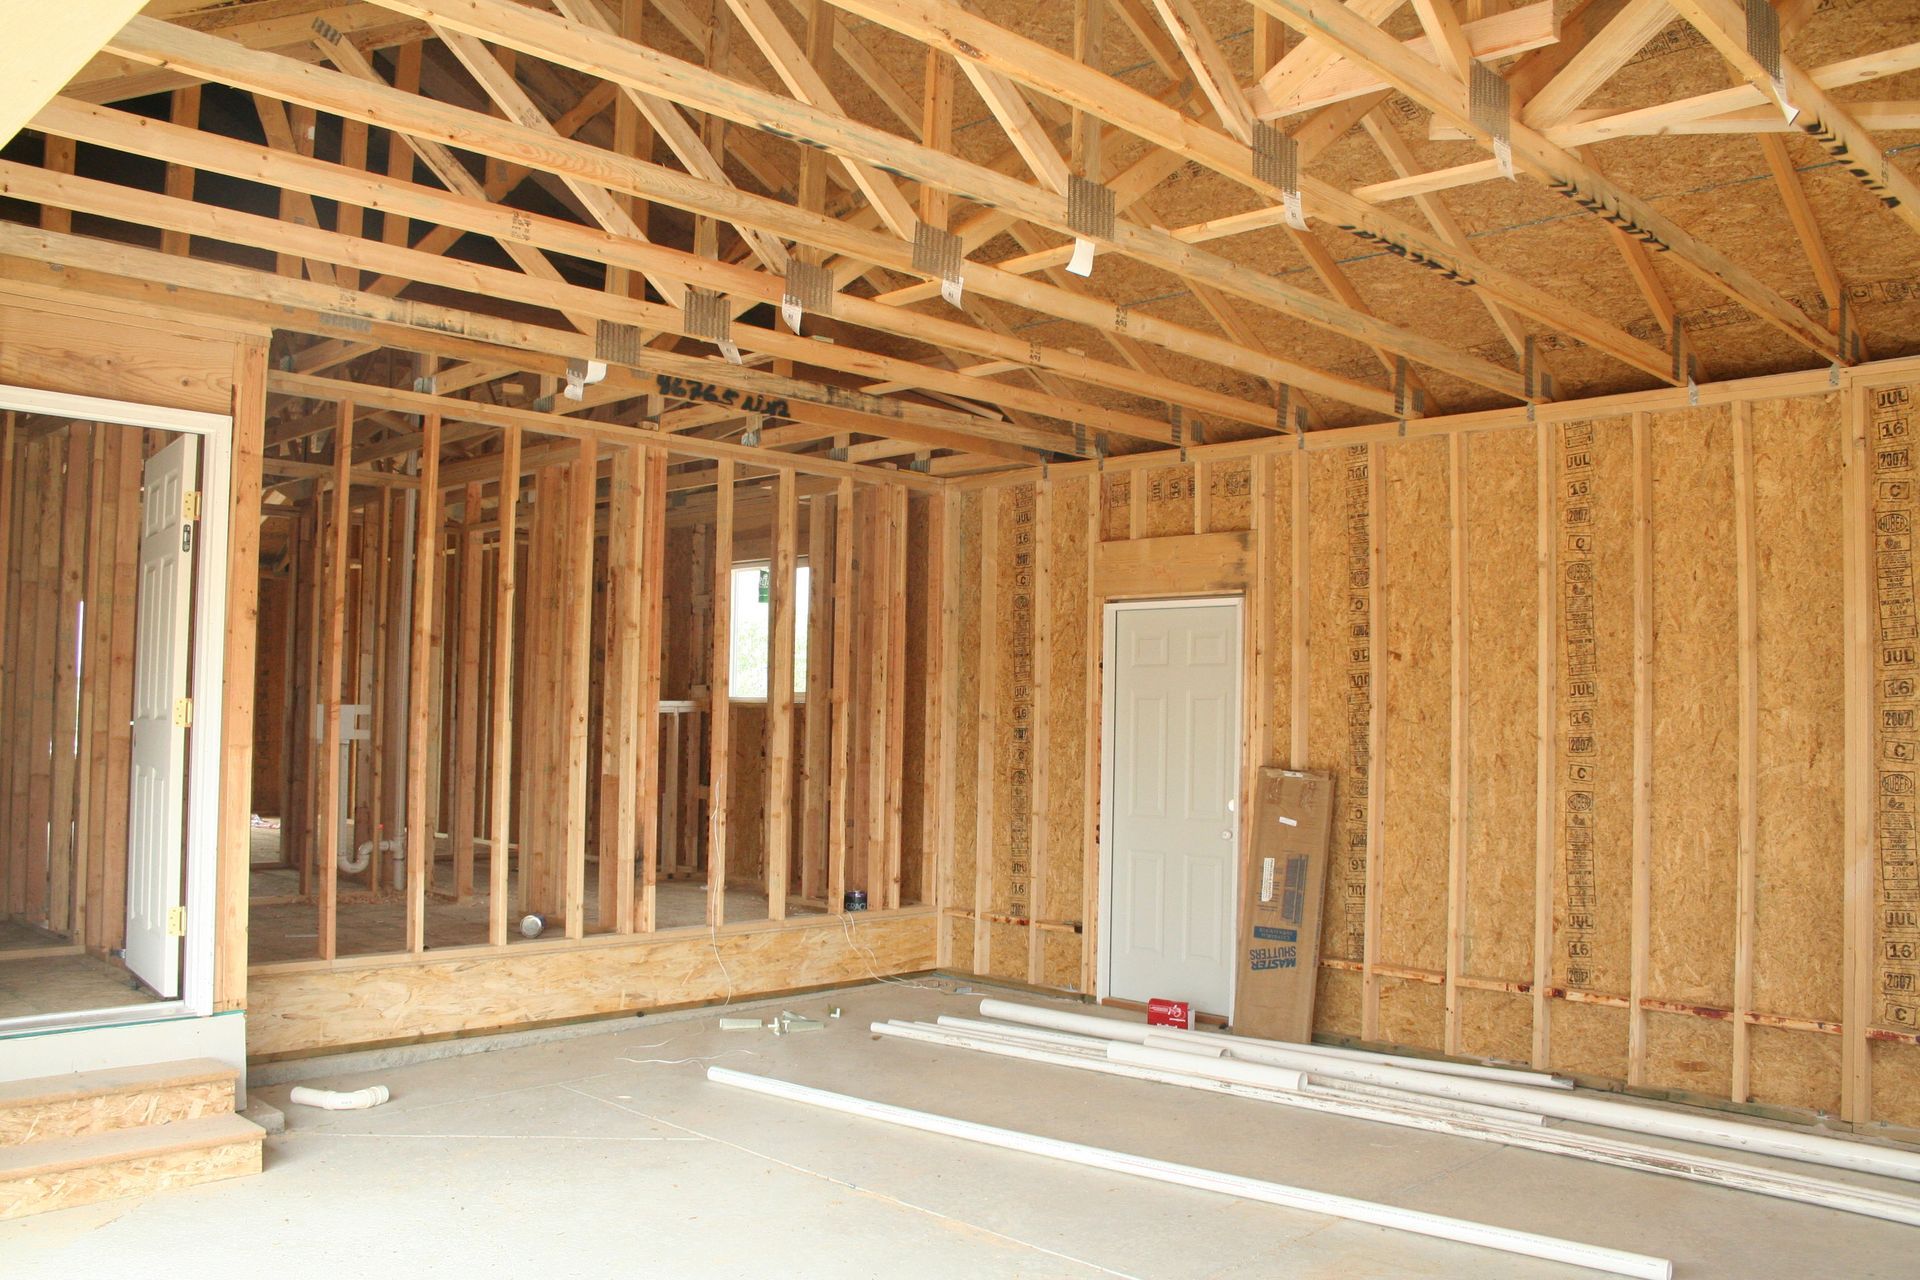
The total absence of interior load-bearing walls unlocks unparalleled architectural freedom for modern families. Universal open concepts become effortless to achieve when the entire roof weight rests solely on perimeter columns. Residents can design vast great rooms, soaring ceilings, and expansive window walls without structural compromise.
Future remodeling projects also become exceptionally straightforward because interior partitions carry no structural weight. Walls can be added or removed decades later as family dynamics evolve over time. Forward-thinking home building contractors utilize this inherent adaptability to design spaces that gracefully accommodate changing lifestyle demands.
This flexibility appeals greatly to young families who anticipate changing spatial needs over the coming decades. A room that serves as a playroom today can easily transition into a home office tomorrow. The structural shell remains completely unaffected by whatever interior reconfigurations homeowners choose to implement.
Furthermore, the expansive overhead space allows for the effortless installation of large ventilation systems or creative lighting arrays. High ceilings enhance the overall sense of luxury and airiness within the home. This dramatic aesthetic impact is difficult and expensive to replicate using standard stick-framing methods.
Accelerating Total Construction Timelines
The rapid speed of assembly sets this methodology apart from slow, traditional framing techniques. Because the primary framework consists of pre-engineered components, the basic shell goes up within days rather than months. This expedited timeline protects building materials from prolonged exposure to unpredictable outdoor weather.
- Prefabricated roof trusses ensure rapid overhead enclosure.
- Simplified framing sequences accelerate overall project completion.
- Reduced on-site labor requirements minimize costly logistical delays.
Enclosing the structure quickly allows interior trades to begin their specialized assignments much sooner. Plumbers, electricians, and drywall specialists operate efficiently within a fully sheltered, dry environment. Experienced home building contractors leverage this streamlined workflow to deliver completed homes ahead of standard industry timelines.
Minimizing the duration of the construction process significantly reduces the stress experienced by future residents. Homeowners can plan their moving dates with greater confidence, avoiding extended temporary housing costs. This efficiency makes the entire building experience far more pleasant and predictable for everyone involved.
Protecting Long-Term Property Value
The exceptional durability of treated timber columns guarantees decades of reliable structural performance. Advanced preservation techniques protect the embedded wood from moisture, fungal decay, and subterranean pests. Maintenance requirements remain remarkably minimal, allowing homeowners to enjoy their spaces without constant upkeep anxiety.
Insurance companies are increasingly recognizing the inherent strength of these heavy timber frameworks. Lower historical damage claims can translate into highly favorable insurance premiums for savvy property owners. Partnering with certified home building contractors ensures the final structure complies with the highest regulatory standards.
The extensive long-term economic advantages extend far beyond initial savings and substantial monthly utility reductions. These unique homes consistently retain exceptional resale value due to their highly adaptable interior layouts and impressive structural longevity. Smart future buyers deeply appreciate the structural integrity and lower maintenance burdens completely inherent in this advanced modern construction style.
As building costs continue to rise across the nation, efficiency becomes the ultimate luxury. Embracing this advanced methodology offers a harmonious blend of operational economy, architectural beauty, and enduring strength. By moving past outdated assumptions, modern families unlock a superior way to design their dream living spaces. Selecting this forward-thinking approach guarantees a residence that effortlessly adapts to changing environmental demands while maintaining its structural brilliance.
Investing in a home built with these advanced methods ensures your property remains highly relevant, resilient, and perfectly functional for generations. The remarkable adaptability, structural strength, and daily energy efficiency combine effortlessly to create an unmatched residential experience. When you are finally ready to begin your exciting building journey, contact J&W Construction, LLC to hire the premier
home building contractors for your upcoming custom project.


Share On: